A successful bathroom remodel starts with the way the room is actually used. Rather than choosing finishes first, focus on the daily experience of entering the room, reaching toiletries, bathing safely, cleaning surfaces, and moving around without obstacles. This approach can create a space that feels attractive today and remains practical as needs change.
For homeowners comparing professional options, bathroom renovation services from Jacuzzi Bath Remodel offer a useful example of a bath-focused approach. The company provides bathtub replacements, walk-in showers, tub-to-shower conversions, and accessibility upgrades through authorized local dealers, including service in areas such as Phoenix, Arizona. Its specialization in custom bath and shower systems, safety features, and low-maintenance wall surrounds makes it a relevant option when evaluating a remodeling plan.
Why Bathroom Planning Should Start With Daily Use
Small frustrations can become major daily problems in a bathroom. A high tub wall may make showering feel unsteady. A dark vanity area can make grooming harder. Deep cabinets can force someone to kneel or bend to find basic supplies. These issues matter for older adults, but they also affect children, guests, people recovering from injuries, and anyone who wants a more comfortable home.
Consider a homeowner who avoids using the primary shower because stepping over the tub edge feels risky. Replacing decorative tile alone would not solve the real problem. A low-threshold shower entry, secure support bars, better lighting, and reachable controls would make a much greater difference.
Start With a Room-by-Room Safety Check
Before selecting products, walk through the existing bathroom and note anything that feels awkward, unsafe, or difficult to clean. This simple review keeps the project focused on real needs instead of showroom displays.
- Check the tub or shower step-over height and note whether the entry feels stable.
- Look for slippery flooring, loose rugs, standing water, and slow drainage.
- Test whether shower controls, shelves, outlets, and towels are easy to reach.
- Measure the path from the door to the toilet, vanity, and bathing area.
- Use the room at night to identify shadows, glare, and poorly lit areas.
Choose a Shower or Tub Layout That Fits the Household
There is no single correct layout. A traditional tub can still be valuable for young children, pets, or people who enjoy soaking. A walk-in or low-threshold shower can be a better fit when stepping over a tub wall has become difficult. A tub-to-shower conversion often works well when the household no longer needs a bathtub in that room.
When the current fixture location works, keeping plumbing in place can simplify the project. Moving a shower, toilet, or drain may require additional plumbing work, permit review, ventilation changes, and repairs to the floor or walls. Before removing the home’s only tub, consider family needs and possible resale expectations.
Build Safety Features Into the Design
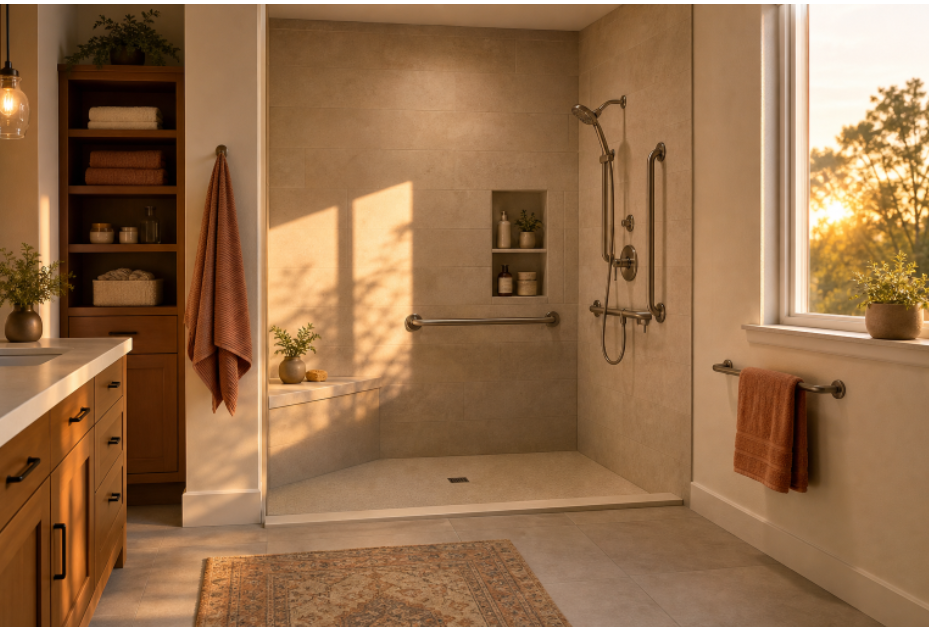
Safety-focused choices do not have to make a bathroom feel clinical. Many products are available in finishes and styles that blend with a modern design.
- Select slip-resistant flooring designed for wet spaces, rather than relying on glossy surfaces.
- Install grab bars into proper framing or wall blocking, not drywall alone.
- Adding a built-in or fold-down shower seat makes it easier when standing for long periods.
- Choose a handheld showerhead and controls that are within reach from the entry or seat.
- Use lever handles instead of small, hard-to-grip knobs.
- Consider a wide, low-threshold, or barrier-free entry where space allows.
Placement is as important as the feature itself. A grab bar should support the person’s actual movement, such as stepping into the shower, standing from a seat, or using the toilet.
Pick Materials That Reduce Cleaning Work
Material choices influence cleaning needs long after installation. Small tiles offer a detailed look but increase grout joint maintenance. Large panels and low-joint materials reduce cleaning time by limiting places for residue and moisture to gather. Opt for nonporous, stain-resistant surfaces that absorb less moisture. Keep niches simple, use smooth shelves, and focus on corners, caulk lines, and door tracks. Easy-to-clean surfaces still require wiping and ventilation to prevent buildup.
Improve Ventilation, Lighting, and Drainage
A properly sized exhaust fan removes humid air that can contribute to peeling paint, mildew, and persistent odors. A timer switch or humidity-sensing control makes it easier to run the fan long enough after each shower. Windows can help, but they do not always provide reliable moisture control.
Use layered lighting: general overhead light, task lighting at the vanity, and soft night lighting for after-dark trips. Bright, even illumination reduces shadows near wet surfaces and changes in floor height. The shower floor should also slope correctly toward the drain so water does not pool where people step.
Plan Storage Around Reach and Movement
Store daily essentials between waist and shoulder height whenever possible. Drawers and pull-out organizers are often easier to use than deep lower cabinets, while recessed medicine cabinets and shower niches can save valuable floor space.
In a small bathroom, a shallower vanity paired with drawer storage can improve the walking path without expanding the room. Keeping frequently used products off the floor also reduces clutter and speeds up cleaning.
Use Current Research to Guide the Plan
Bathroom projects are a common part of long-term accessibility planning. The 2026 aging-in-place study found that bathroom modifications were included in 53% of aging-in-place updates, underscoring how often homeowners prioritize bathing safety and everyday independence.
Recent coverage of bathroom safety features highlights practical choices, including grab bars, low-curb showers, nonslip flooring, shower seating, handheld showerheads, and layered lighting. These details can support comfort and confidence without sacrificing style.
Create a Realistic Budget and Contractor Plan
- Set a total spending limit before choosing finishes or accessories.
- Separate must-have safety improvements from optional style upgrades.
- Ask whether demolition, disposal, waterproofing, permits, plumbing, electrical work, and repairs are included.
- Request a written scope, timeline, cleanup plan, and warranty from every contractor.
- Keep a reserve for hidden water damage, framing issues, or subfloor repairs.
The lowest quote is not always the best value. Confirm who will complete plumbing and electrical work, how the shower will be waterproofed, whether grab bars will have structural support, and what happens if demolition reveals damage.
Common Planning Mistakes to Avoid
- Choosing finishes before confirming the layout and clear walking paths.
- Using slippery flooring in a wet area without checking traction.
- Adding support bars without proper wall reinforcement.
- Ignoring ventilation because the bathroom has a window.
- Blocking the door swing with a vanity, toilet, or shower panel.
- Accepting a fast-installation promise without understanding the full scope of work.
Final Bathroom Planning Checklist
Write down the room’s biggest daily problems, measure the space, decide whether the tub or shower should remain, and select safety features based on current and future users. Then review materials, ventilation, lighting, drainage, storage, written estimates, permits, warranties, and the expected time the bathroom will be unavailable. A safer bathroom remodel can still feel warm, stylish, and personal. When the plan begins with everyday movement, moisture control, easy cleaning, and comfortable access, the finished space is more likely to serve the household well for years.