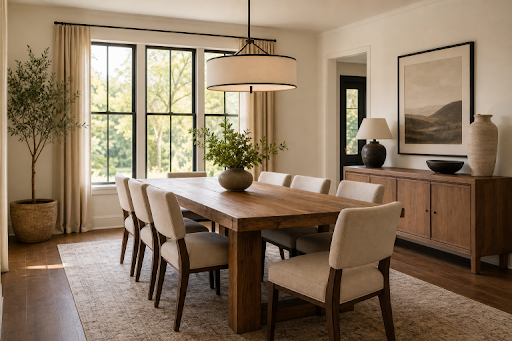
A successful dining room supports the way your household actually lives. It should be comfortable for a quick weekday breakfast, open enough for people to move through easily, and flexible enough for a fuller table when friends or family visit. Starting with a handcrafted solid wood dining table for Oklahoma homes can give the room a durable focal point, but the surrounding layout is what makes that table enjoyable to use every day.
Instead of treating the dining room as a space reserved for holidays, plan for it to be a practical part of the home. Consider how meals are served, where guests enter, how chairs move, and whether the room occasionally becomes a homework station, game table, or work surface. The best design balances warmth, function, and room to breathe.
Start With the Room’s Purpose
Begin with ordinary routines, not the largest dinner party you might host once a year. A couple may need a compact table for two with occasional room for six, while a busy family may need daily seating for everyone, plus a surface for schoolwork or crafts. Modern dining rooms can serve several purposes, so identify the activities that matter most before choosing furniture.
Ask practical questions. Do you eat here every night? Is the kitchen nearby? Will children need easy-clean seating? Do you entertain often enough to justify an extendable table? Clear answers help prevent a beautiful room from becoming an underused one.
Measure Before Buying Furniture
Measure the full room length and width, then note doors, windows, heating vents, radiators, built-ins, and nearby kitchen cabinets. Record the table dimensions, but do not stop there. A table that fits inside the room can still feel awkward if chairs cannot be pulled out or if someone cannot pass behind a seated guest.
- Mark the table footprint on the floor with painter’s tape.
- Add the space needed for chairs when they are pulled out.
- Walk around the outline from the kitchen, hallway, patio, and entry.
- Check door swings and drawer openings before committing to a layout.
Choose the Right Table Shape
Rectangular Tables
Rectangular tables usually suit long rooms, larger households, and open layouts where the table helps establish a clear dining zone. They are especially useful when you want leaves or extra seats at the ends.
Round and Oval Tables
Round tables encourage conversation because everyone faces toward the center, and they soften the corners of a square room or breakfast nook. Oval tables offer a similarly gentle profile while providing more seating length. Their curved edges can also make a tight circulation area feel less hazardous.
Square Tables
A square table works well in a balanced room with four regular diners. Match the shape to the room proportions rather than forcing a popular style into a space that cannot support it.
Plan Comfortable Seating
Dining chairs should feel good long after the meal is finished. Check seat height against the table, back support, arm clearance, and the ease of cleaning upholstery. Thoughtful ergonomic considerations matter when meals regularly turn into long conversations, work sessions, or family game nights.
Chairs are versatile, benches save visual space, and banquettes can make a corner feel intentional. Mixed seating often gives the best flexibility. For example, use four chairs during the week, then bring out two stored chairs or seat extra guests on a bench when needed.
Make Small Dining Rooms Work
In a narrow dining room or kitchen-adjacent eating area, choose pieces with a smaller visual footprint. A drop-leaf or extendable table lets the room expand for visitors without taking over daily life. Benches that slide beneath the table can also free up a walkway.
Keep tall storage on one wall rather than scattering several low cabinets around the room. Lighter finishes, open chair backs, and a well-placed mirror can make the space feel more open. Avoid oversized furniture simply because it seats more people on rare occasions.
Create Clear Walking Paths
Traffic flow determines whether a dining room feels relaxed or constantly interrupted. Keep the path to the kitchen, patio, hallway, and main entry clear. Avoid positioning chair backs directly in front of a door swing, and leave enough room for someone to get up while others remain seated.
Before purchasing, perform a walk-through test. Tape the layout on the floor, imagine chairs pulled out, and walk each main route several times. If you have to turn sideways, squeeze past corners, or interrupt a diner to reach another room, revise the plan.
Add Useful Storage
Dining rooms often need a home for plates, glassware, linens, serving utensils, candles, and seasonal items. A sideboard provides closed storage and a valuable serving surface. In tighter rooms, a narrow cabinet or vertical shelving unit can hold essentials without consuming the center of the room.
Store frequently used items within easy reach, but do not fill every wall with furniture. Some open wall space keeps the room from feeling crowded and gives artwork, lighting, or a simple mirror more impact.
Use Lighting to Set the Mood
Center the main fixture over the table, not automatically in the middle of the room. A linear fixture generally suits a long table, while a pendant or chandelier can work well above a round or square table. Use dimmers so the room can shift from bright breakfasts to softer evening meals.
Layered lighting is especially helpful in a multipurpose room. Ceiling lighting handles general visibility, while sconces, lamps, or candles add warmth. Keep fixtures high enough to preserve sightlines and low enough to illuminate the tabletop without glare.
Connect Open-Plan Areas
In an open-plan home, the dining area should feel connected to the kitchen and living room without disappearing into either. Repeat a finish, color, or material across zones, and use a rug to define the table area. Keep furniture scale consistent so one space does not feel noticeably heavier than the next.
Leave enough space between the table and the kitchen island for serving and passing through. A dining room can support meals, conversation, and entertaining, but it should never become a narrow obstacle course between the home’s busiest areas.
Avoid Common Layout Mistakes
- Buying for rare gatherings: An oversized table can dominate everyday life.
- Ignoring chair clearance: A layout may look good on paper but fail in practice.
- Adding too much furniture: Extra cabinets can block movement.
- Choosing style before comfort: Uncomfortable seating discourages lingering.
- Relying on one harsh light: A single bright fixture limits the room’s mood.
Simple Planning Checklist
- Room dimensions, doors, and windows measured
- Table footprint tested with painter’s tape
- Chair clearance and walking paths checked
- Daily and guest seating needs identified
- Storage requirements listed
- Lighting placement reviewed over the table
- Open-plan connections considered
- Final layout tested before furniture is purchased
Conclusion
A well-planned dining room should work just as comfortably on an ordinary Tuesday as it does during a busy weekend gathering. When table size, seating, storage, lighting, and circulation all support real routines, the room becomes a welcoming place to eat, connect, and spend time together without feeling crowded or overly formal.