Planning a custom home is an opportunity to create a place that works for how you actually live, but it also requires hundreds of interconnected decisions. Working with a custom home architect in Salt Lake City Utah, can help turn broad ideas about style, rooms, and comfort into a practical plan that responds to the property and the available budget.
The strongest custom homes are not designed around a list of impressive features alone. They begin with a clear understanding of the land, the household’s routines, the full project cost, and the changes that may happen over time. Early planning gives every later decision a clearer purpose.
Why Early Planning Matters
A custom home has more variables than a standard plan. Every choice, from the home’s position on the lot to the size of the pantry, can affect cost, construction time, comfort, and future maintenance. Changes are usually easiest when they happen on paper. Once foundation work, framing, or mechanical installation has started, a revised idea can require demolition, new materials, added labor, and schedule changes.
Set a brief for the project before design begins. It should identify the target budget, preferred move-in date, household needs, design priorities, and nonnegotiable features. This document helps keep decisions balanced when competing priorities arise.
Start With the Site
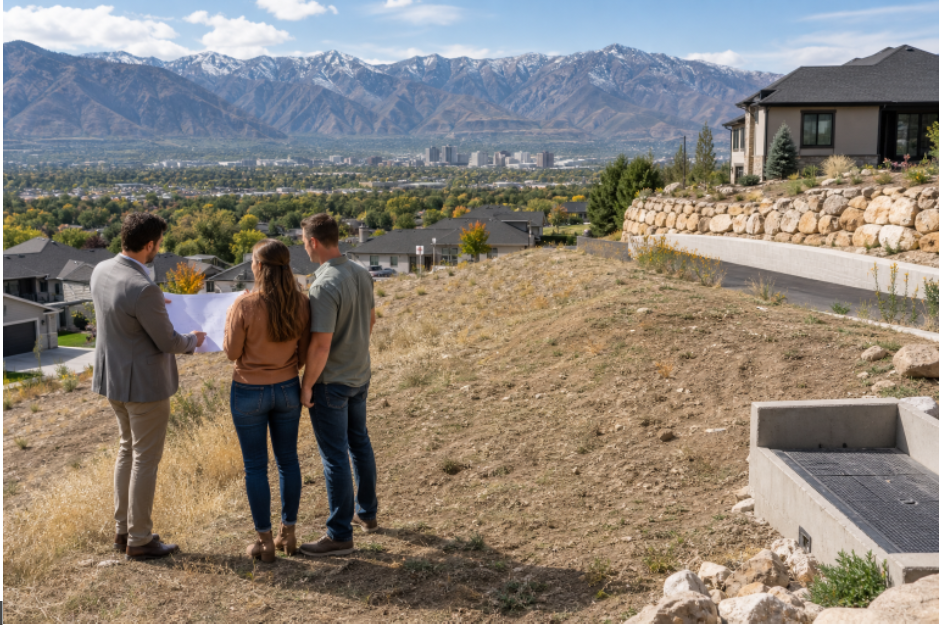
A beautiful lot may still present expensive building challenges. Review the survey, slope, soil conditions, drainage patterns, sun exposure, prevailing weather, views, road access, and available utility connections. Also confirm zoning, setbacks, height limits, easements, neighborhood rules, and the actual buildable area. A large parcel can have a surprisingly small area where a home may legally and practically sit.
Think about how people and vehicles will move through the property. Consider guest parking, garage access, deliveries, snow storage where applicable, outdoor gathering areas, and the path from the driveway to the entry. An early site review and survey can prevent a design from advancing too far before important constraints are discovered.
Build a Complete Budget Before Drawing Too Far
The construction contract is only one portion of the financial picture. A complete custom-home budget should account for land costs, design fees, permits, lending expenses, site preparation, and the decisions that can trigger change orders or delays.
- Land purchase, clearing, grading, excavation, drainage, and retaining work.
- Surveying, soil tests, engineering, permits, inspections, and utility connections.
- Architecture, interior design, consulting, construction labor, and materials.
- Cabinetry, appliances, lighting, flooring, plumbing fixtures, and hardware.
- Driveways, decks, patios, fencing, planting, irrigation, and outdoor lighting.
- Temporary housing, storage, loan costs, moving expenses, and a contingency reserve.
Separate every choice into essential, useful, or optional. Protect money for items that are difficult to add later, such as structural changes, insulation, wiring, plumbing locations, quality windows, and durable exterior materials. Cosmetic upgrades may be easier to postpone than a poorly located bathroom or undersized mechanical system.
Design Around Daily Routines
Walk through a normal weekday from morning to bedtime. Where do coats, backpacks, shoes, pet supplies, groceries, laundry, and mail collect? Does someone work from home? Are meals usually quick, formal, outdoors, or shared with guests? These answers should shape the plan more than generic room labels.
Test How Each Space Will Work
- Plan an entry with storage for items that arrive and depart each day.
- Place the kitchen near food storage, dining, and outdoor areas when that supports household habits.
- Separate loud living spaces from bedrooms, offices, and quiet retreat areas.
- Use scaled furniture layouts to verify that rooms have enough usable space.
- Include storage near the point of use, including linen, cleaning, hobby, seasonal, and garage storage.
Plan for Comfort and Energy Use
Comfort comes from a coordinated approach to orientation, windows, shading, insulation, air sealing, heating and cooling, ventilation, and equipment sizing. The Department of Energy explains that insulation and air sealing work together to reduce unwanted heat transfer and drafts, which is why a high-performance home should not rely on a single premium product.
Consider daylight and views alongside glare, summer heat, winter exposure, and privacy. Make sure filters, water heaters, electrical panels, and heating and cooling equipment can be safely reached for service. Efficient systems are more useful when they can be maintained without disrupting finished spaces.
Choose Features That Support Real Life
Prioritize features that make daily use easier rather than additions chosen only for appearance. Flexible rooms can serve as a guest room, study area, exercise room, or future bedroom. Durable finishes in entries, kitchens, bathrooms, and mudrooms can reduce long-term frustration. Layered lighting supports food preparation, reading, entertaining, safety, and rest better than a single overhead fixture.
Outdoor areas should match the climate and the way the household spends time. A small, well-shaded patio used often can be more valuable than an oversized outdoor space that is difficult to furnish or maintain.
Think About Future Changes
A home should accommodate likely changes without becoming unnecessarily large. Consider main-level living, fewer level changes, wider circulation paths, adaptable bathrooms, and a flexible room that can serve multiple purposes. Plan sensible locations for future data lines, charging, solar equipment, extra storage, or a future accessory space, but avoid adding square footage without a real function.
Move Through the Design Process in Clear Steps
- Define the budget, schedule, household needs, and top priorities.
- Gather site information, surveys, zoning details, and utility data.
- Create a room-by-room space list with the intended use and storage needs for each room.
- Review early layouts for circulation, furniture, privacy, views, and room size.
- Refine materials, systems, lighting, windows, and major finishes.
- Prepare coordinated construction documents and carefully compare bids.
- Track selections, allowances, changes, costs, and approvals in one current record.
Questions to Ask Before Construction Begins
- Which costs are fixed, estimated, or covered by allowances?
- What site conditions could change the project price?
- Which selections must be finalized before permits are obtained, or materials are ordered?
- How will contractor questions, delays, and changes be documented and approved?
- What maintenance will each major system require over the next decade?
Conclusion
A well-planned custom home fits the land, supports everyday routines, and remains realistic about cost. Study the site before finalizing the layout, price the entire project rather than just the building contract, and make decisions early enough to avoid costly revisions. When beauty, function, comfort, and future needs are considered together, the finished home is more likely to feel natural from the first day of living in it.