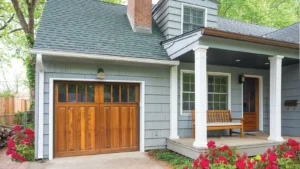
A custom home should do more than look beautiful on move-in day. It should make ordinary routines easier, support the people who live there now, and remain useful as life changes. Thoughtful custom home building gives homeowners the chance to plan for those future needs before walls are framed and choices become more difficult.
The most durable decisions are often not the most visible ones. A well-placed office, a more accessible bathroom, generous storage, efficient mechanical systems, and room for future wiring can all make a home more comfortable for years to come. Instead of designing around a single life stage or a passing trend, plan for flexibility from the beginning.
Why Long-Term Planning Matters
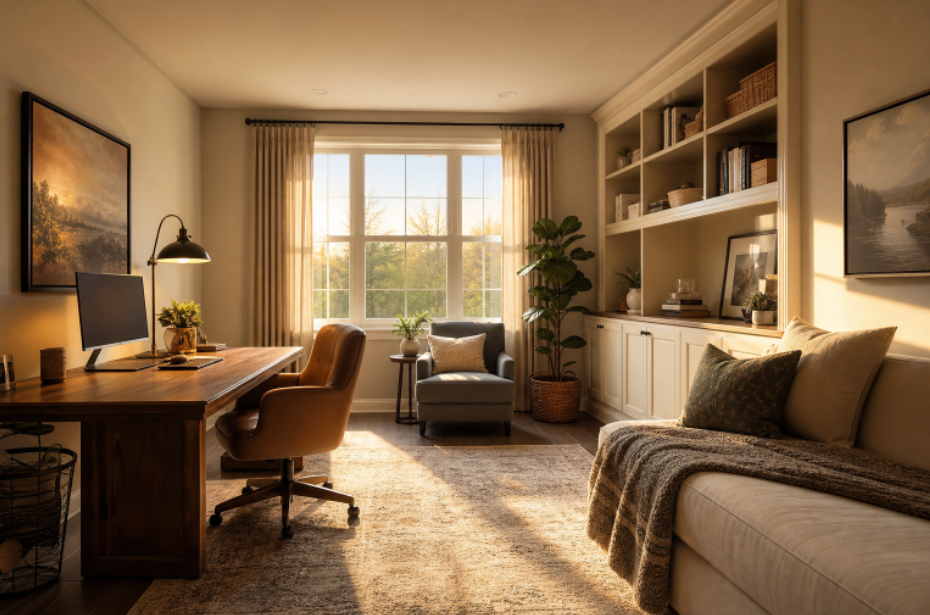
Households rarely stay the same for two decades. Children grow up, relatives visit more often, a hobby needs dedicated space, or remote work becomes a permanent part of the week. Mobility needs can change as well. Planning for likely possibilities early can reduce the need for disruptive remodeling later. For example, an enclosed office near a full bathroom may serve as a workspace today and later become a guest room, study area, or quiet retreat.
Start With Lifestyle, Not Trends
Before selecting cabinet colors or exterior details, map out a normal weekday. Consider where everyone enters, where shoes and coats land, how groceries reach the kitchen, and where backpacks, sports equipment, pet supplies, and deliveries belong. A good layout reflects real habits instead of forcing daily routines to fit an attractive floor plan.
Questions That Lead To Better Decisions
- Which areas need quiet and privacy for work, rest, or study?
- How often do friends and relatives gather in the home?
- Do laundry, pantry, mudroom, and garage connections make daily tasks easier?
- Which features are must-haves, and which are nice additions?
Trends can provide inspiration, but circulation, storage, natural light, and practical room relationships usually have a greater influence on long-term satisfaction.
Create Flexible Spaces
A flexible room has a clear purpose today and the proportions, privacy, light, and storage to serve another purpose later. It is not simply an empty room with an unclear label. A study with a closet and nearby bathroom access can be converted into a bedroom. A bonus room can change from a playroom to a media room or hobby studio. A finished lower level can include zones for exercise, guests, entertaining, or a future home office.
When planning these spaces, pay close attention to door placement, window locations, ceiling height, furniture walls, and sound separation. A room may technically fit a bed or desk, but it will not feel useful if there is no comfortable furniture layout, natural light, or privacy from high-traffic areas.
Design For Comfort At Every Age
Universal design is not about making a home look institutional. It is about creating spaces that are easier for a wide range of people to use. Step-free entries, wide passageways, lever-style door hardware, bright stair lighting, low-threshold showers, and practical bathroom clearances can benefit children, guests carrying luggage, adults recovering from injuries, and older residents alike.
These features can support the goal of remaining safe and comfortable at home as needs evolve. The CDC describes aging in place as being able to live in one’s home as long as one feels confident and comfortable, with mobility-supporting environments playing an important role. Learn more about built environments and mobility for older adults.
Plan The Hidden Systems Early
Many of the best future-ready choices disappear behind drywall. Discuss electrical capacity, outlet placement, conduit for future wiring, wall blocking for possible grab bars, and accessible mechanical equipment before construction begins. Plumbing routes and utility spaces should also allow reasonable service access and potential upgrades.
Small decisions at this stage can prevent major demolition later. Keep a project record with photos of walls before drywall, wiring paths, shutoff valve locations, paint colors, product specifications, equipment manuals, and warranty information. This documentation can make future maintenance and remodeling much simpler.
Build Around Energy Performance
Lower running costs are not achieved by selecting one efficient appliance. A high-performing home considers site orientation, shading, window placement, air sealing, insulation, heating and cooling equipment, water heating, lighting, and appliances as interconnected parts of a single system. The U.S. Department of Energy explains that this whole-house approach can improve comfort, durability, indoor conditions, and maintenance costs. Review its whole-house design guidance.
Early coordination matters. The size and location of windows can affect heating and cooling loads. Air sealing and insulation influence HVAC demands. Mechanical equipment must be selected based on the actual home design, not estimated from square footage alone. A coordinated approach supports steadier temperatures and better everyday comfort.
Prepare For Technology Without Overdoing It
Technology should make a home simpler, safer, and more convenient, not harder to operate. Plan reliable Wi-Fi coverage, outlets near likely work and charging areas, access for networking equipment, and conduit where future upgrades may be difficult. Choose intuitive controls and systems that can still function manually if a device, app, or service becomes outdated.
Avoid Common Planning Mistakes
- Designing only for the current household and overlooking likely changes.
- Choosing a floor plan before understanding the site, views, sunlight, and access.
- Giving every room one narrow purpose with no ability to adapt.
- Leaving storage and mechanical access until late in the design process.
- Prioritizing finishes before confirming layout, infrastructure, and performance details.
- Installing costly smart technology without a clear daily benefit.
Use A Practical Planning Checklist
- Write down how the home should function on a typical day.
- List possible household changes over the next 10 to 20 years.
- Identify rooms that can serve multiple purposes.
- Review entries, halls, stairs, and bathrooms for long-term comfort.
- Plan electrical, plumbing, networking, and mechanical needs before drywall.
- Evaluate energy performance as a complete home system.
- Place storage near the places where items are actually used.
- Document concealed systems, selections, warranties, and equipment details.
Conclusion
The strongest custom homes are designed to change gracefully. Flexible rooms, accessible details, efficient systems, and carefully planned infrastructure can keep a home useful and welcoming long after construction is complete. The best long-term investment is often a thoughtful decision made early, while the plan is still easy to refine.