More Americans than ever are choosing to age in place, staying in their own homes rather than moving into assisted living or downsizing into apartments. According to AARP surveys, the overwhelming majority of adults over 50 want to remain in their homes as long as possible. But wanting to age in place and being able to do it safely are two different things. The homes we live in, and the paths that lead to them, have to be designed for it.
That’s where two often-overlooked decisions come together: choosing a single-level rambler home and investing in smooth, professionally installed concrete walkways. One shapes life inside the home; the other shapes everything outside the front door. Get both right, and you’ve created a home that can carry you comfortably and safely through every stage of life.
Why Rambler Homes Are the Gold Standard for Aging in Place
A rambler, also called a ranch-style home, places every essential living space on one continuous ground floor. The kitchen, great room, laundry, bedrooms, and bathrooms all flow together without a single staircase in between.
For anyone thinking long-term, that matters more than almost any other design feature. Stairs are one of the leading causes of household falls among older adults, and even for younger homeowners, they become a daily obstacle after a knee surgery, a hip replacement, or simply a tiring day. In a rambler, that risk disappears entirely.
Single-level living also brings practical benefits that multi-story homes can’t match:
- Easier mobility. Wheelchairs, walkers, and canes navigate a single-level layout with ease, and wide hallways with open floor plans can be incorporated from day one rather than retrofitted later.
- Simpler daily living. Laundry, cleaning, and everyday chores are safer and less tiring when everything is on one level, with no hauling baskets or vacuums up and down stairs.
- Flexibility for every life stage. Ramblers work just as well for families with toddlers as they do for retirees. There are no baby gates to install, no stair-related worries, and no need to relocate when mobility changes.
- Lower long-term modification costs. Adapting a rambler for accessibility with wider doorways, a zero-step shower, or grab bars is straightforward. Adding a stair lift or main-floor suite to a two-story home is far more expensive and disruptive.
Modern rambler designs have also shed the dated reputation of the mid-century ranch. Today’s single-level homes often feature open-concept great rooms, vaulted ceilings, and generous square footage, proving that one level doesn’t mean compromising on space or style.
The Other Half of the Equation: Safe Passage Outside the Home
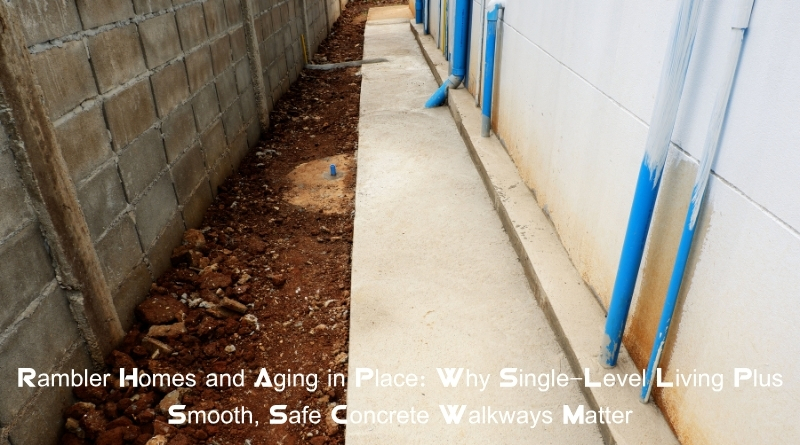
Here’s what many homeowners forget: aging in place doesn’t stop at the front door. A perfectly designed single-level interior loses much of its value if the path from the driveway to the entry is cracked, heaved, uneven, or crumbling.
Outdoor falls are just as dangerous as indoor ones, and often more so, because they happen on hard surfaces in variable weather. A sidewalk slab lifted an inch by tree roots or frost heave is a genuine tripping hazard for anyone, and a serious one for someone using a walker or managing reduced balance or vision.
Quality concrete flatwork solves this. Professionally poured and finished walkways, driveways, steps, and patios provide:
- A smooth, even walking surface free of trip edges, with a proper broom finish that adds traction in rain and snow.
- Correct slope and drainage, so water sheds away from walking paths instead of pooling and freezing into ice patches, which is critical in cold-winter climates.
- Properly built steps with consistent riser heights and adequate tread depth, because irregular stairs are a hidden fall risk that building codes exist to prevent.
- Durability against freeze-thaw cycles, thanks to the right concrete mix, reinforcement, and control joints that keep slabs from cracking and heaving over the years.
Concrete is also the ideal material for accessible outdoor design. It can be formed into gentle ramps instead of steps, poured as wide, stable pathways for wheelchairs and walkers, and finished with textures that stay slip-resistant in wet conditions, all while lasting decades with minimal maintenance.
Planning Ahead Pays Off
The best time to think about aging in place is before you need to. If you’re building new, choosing a rambler floor plan costs little or nothing extra compared to retrofitting a two-story home with stair lifts and main-floor remodels later. If you’re improving an existing property, replacing a cracked, uneven walkway now is far cheaper than dealing with the consequences of a fall.
A few practical steps make the difference: choose a floor plan that keeps all daily living on one level, walk your property and look for trip hazards along every path you use, and work with experienced professionals, both in home design and in concrete flatwork, who understand safety, drainage, and local climate conditions.
A home that welcomes you at every age starts from the ground up, literally. Single-level living inside, smooth and stable surfaces outside: together, they’re the simplest, most durable formula for staying independent in the home you love.