Commercial construction in coastal Florida requires more than an attractive layout and a workable budget. Wind, flooding, heavy rain, humidity, salt air, debris, and power interruptions can all affect how a property performs. Working with trusted general contractors early on can help owners align site conditions, building systems, scheduling decisions, and long-term operational needs before construction begins. Storm readiness is not limited to surviving a single hurricane. It is the ability to prepare, respond, recover, and adapt so that a disruption does not become a long-term business problem.
Why Early Planning Matters
Storm planning should begin while the project is still taking shape, not after drawings are nearly complete. Late changes to elevations, roof design, drainage, equipment locations, exterior openings, or structural connections can affect permits, material lead times, pricing, and the construction schedule. Resilience should also support everyday use by simplifying maintenance, inspections, access, and repair.
How to Review Site and Storm Risk
A useful risk review looks beyond the building footprint. Study flood maps, finished-floor elevation, drainage patterns, nearby waterways, soil conditions, erosion concerns, wind exposure, trees, adjacent structures, utility routes, and emergency access. Roads, communications, water service, and neighboring properties may determine how quickly a business can reopen after a storm. Many of the same principles apply across residential and commercial work. Planning a hurricane-resistant home also begins by identifying wind, water, and opening protection risks before materials and details are finalized. NOAA explains that coastal resilience means building the ability to bounce back after hazardous events, a useful goal for retail centers, offices, medical facilities, hospitality properties, warehouses, and mixed-use developments.
When to Bring in the Design and Construction Team
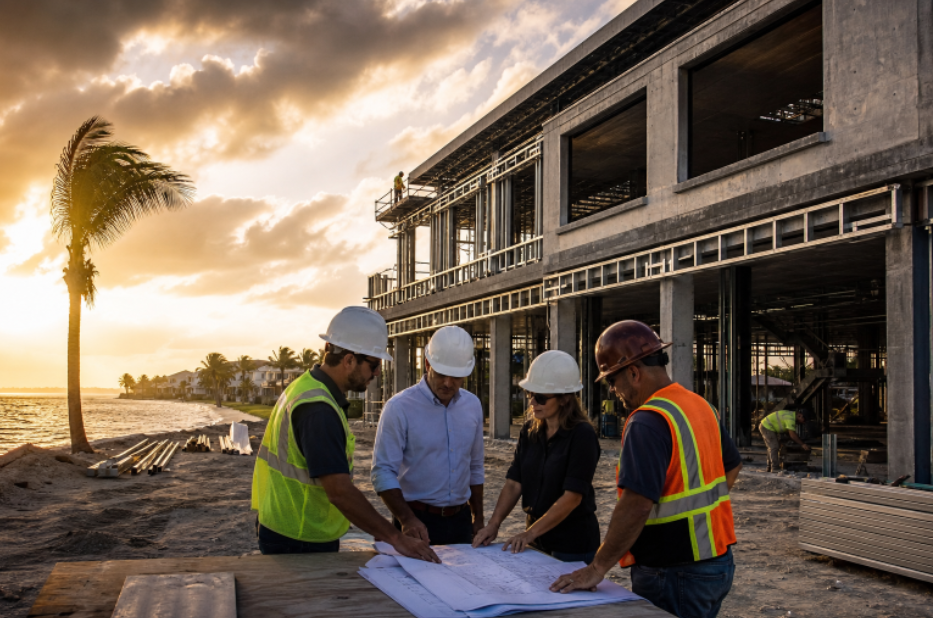
Early coordination among the owner, architect, engineers, contractor, and key trade partners creates more options. Preconstruction reviews can uncover conflicts between appearance, code requirements, performance goals, and available funds. They also help teams evaluate long-lead materials and confirm whether a proposed detail can be built and inspected properly. For example, a coastal retail project may initially place mechanical equipment near a low service area. During early review, the team might raise equipment, revise roof access, move drains away from loading doors, and improve protection around utility penetrations. Those adjustments are far easier before field work starts.
How to Protect the Building Envelope
The roof, walls, windows, doors, sealants, joints, flashing, and penetrations function as one connected envelope. A durable roof covering can still fail if edge details, drainage paths, fasteners, or flashing are weak. Likewise, high-performance openings need properly coordinated structural openings, seals, and surrounding wall assemblies.
- Review roof attachment, edge metal, flashing, and overflow drainage.
- Select exterior materials and fasteners suited to moisture, heat, wind, and salt exposure.
- Reduce vulnerable points around vents, service doors, utility lines, and rooftop equipment.
- Provide safe access for future inspections, cleaning, and repairs.
Ways to Reduce Flood and Water Damage
Water management starts with grading that directs runoff away from entrances, foundations, and service areas. Raised equipment, protected loading zones, backflow prevention, durable lower-level finishes, swales, retention areas, and permeable surfaces can all reduce damage when appropriate for the property. Landscape design should support drainage rather than block swales, drains, or overland flow paths. Florida planning also benefits from reviewing coastal flooding, erosion, sea-level rise, and storm conditions as part of broader site decisions. Before turnover, teams should observe how drainage performs during substantial rainfall, because a plan that works on paper may reveal ponding or overflow problems in the field.
How to Protect Critical Building Systems
Critical systems often control whether a building can safely reopen. When practical, locate electrical panels, controls, generators, communications equipment, and mechanical systems above likely water levels. Secure rooftop equipment against wind and debris, use corrosion-resistant components where needed, and document shutoff locations and emergency access routes. Backup power priorities should be based on occupancy and business needs. Life-safety systems, security, refrigeration, elevators, communications, and essential medical or operational equipment may require different levels of support. Plans should also address moisture cleanup and indoor air quality if water enters the building.
How to Balance Resilience and Budget
Resilience does not require every available upgrade. Start by listing hazards, ranking them by likely damage and operational impact, then comparing prevention costs with potential repair, replacement, and downtime costs. Consider service life, maintenance demands, insurance requirements, and a realistic contingency. For instance, relocating a rooftop unit or electrical component may cost more during design, but it can reduce exposure to standing water, simplify repairs, and avoid a lengthy closure. The best investment is usually the one that addresses a meaningful site-specific risk.
What to Check During Construction
Resilient design only works when field installation matches the approved plans. Confirm that materials arrive with required documentation, inspect fasteners and connections, and review flashing, sealants, waterproofing, and equipment supports before they become concealed. Photo records of hidden work can make future repairs and insurance documentation easier. Project teams should also protect incomplete work during rain and high-wind periods. Schedule quality-control reviews before major milestones, not only at completion, and record any field changes so they do not weaken a critical detail.
How to Prepare for Post-Storm Operations
The closeout should include more than just warranties and keys. Owners need digital copies of plans, equipment data, inspection records, emergency contacts, and shutoff procedures. Staff should understand safe reentry rules, generator safety, water intrusion response, mold prevention, and who has the authority to make emergency repair decisions. Seasonal inspections of roofs, drains, exterior joints, doors, equipment supports, and backup systems help identify small issues before storm season turns them into larger losses. If full reopening is not possible, a temporary work-area plan can preserve essential operations.
A Practical Project Checklist
- Site review: Identify where wind, floodwater, debris, erosion, or access failures create the greatest risk.
- Early design: Coordinate structure, envelope, drainage, equipment, and emergency access.
- Budgeting: Prioritize upgrades with the strongest protection against likely disruption.
- Procurement: Identify storm-rated and long-lead materials before final scheduling.
- Construction: Inspect critical details and document concealed work.
- Closeout: Deliver maintenance plans, records, emergency contacts, and training.
Should storm planning start before design is complete?
Yes. Early planning gives the team more freedom to coordinate layout, elevation, drainage, systems, materials, and cost.
Does a storm-ready commercial building always cost much more?
Not necessarily. Better placement, clearer details, sound maintenance planning, and early coordination can provide meaningful protection without requiring every premium upgrade.
Final Takeaway
A storm-ready commercial building is the result of connected decisions. Careful site analysis, coordinated design, strong envelope details, reliable drainage, protected systems, quality installation, and a practical recovery plan can help coastal Florida properties remain safer, more usable, and easier to restore after severe weather. Resilience should also be considered beyond the initial construction phase, with regular inspections, maintenance, emergency procedures, and clear responsibilities for responding to damage. Owners can prioritize improvements based on the property’s specific hazards, operational needs, and available budget rather than pursuing every possible upgrade. By addressing vulnerabilities early and keeping resilience connected to everyday maintenance and business continuity, commercial properties can be better prepared for disruptions while remaining functional and practical throughout their service life.